
In-Home Elevators
A residential elevator is a construction project as much as a product. Almost every decision — type, size, where it can go — is settled by the building rather than by preference, which is why these systems are quoted after a professional site evaluation rather than priced from a page.
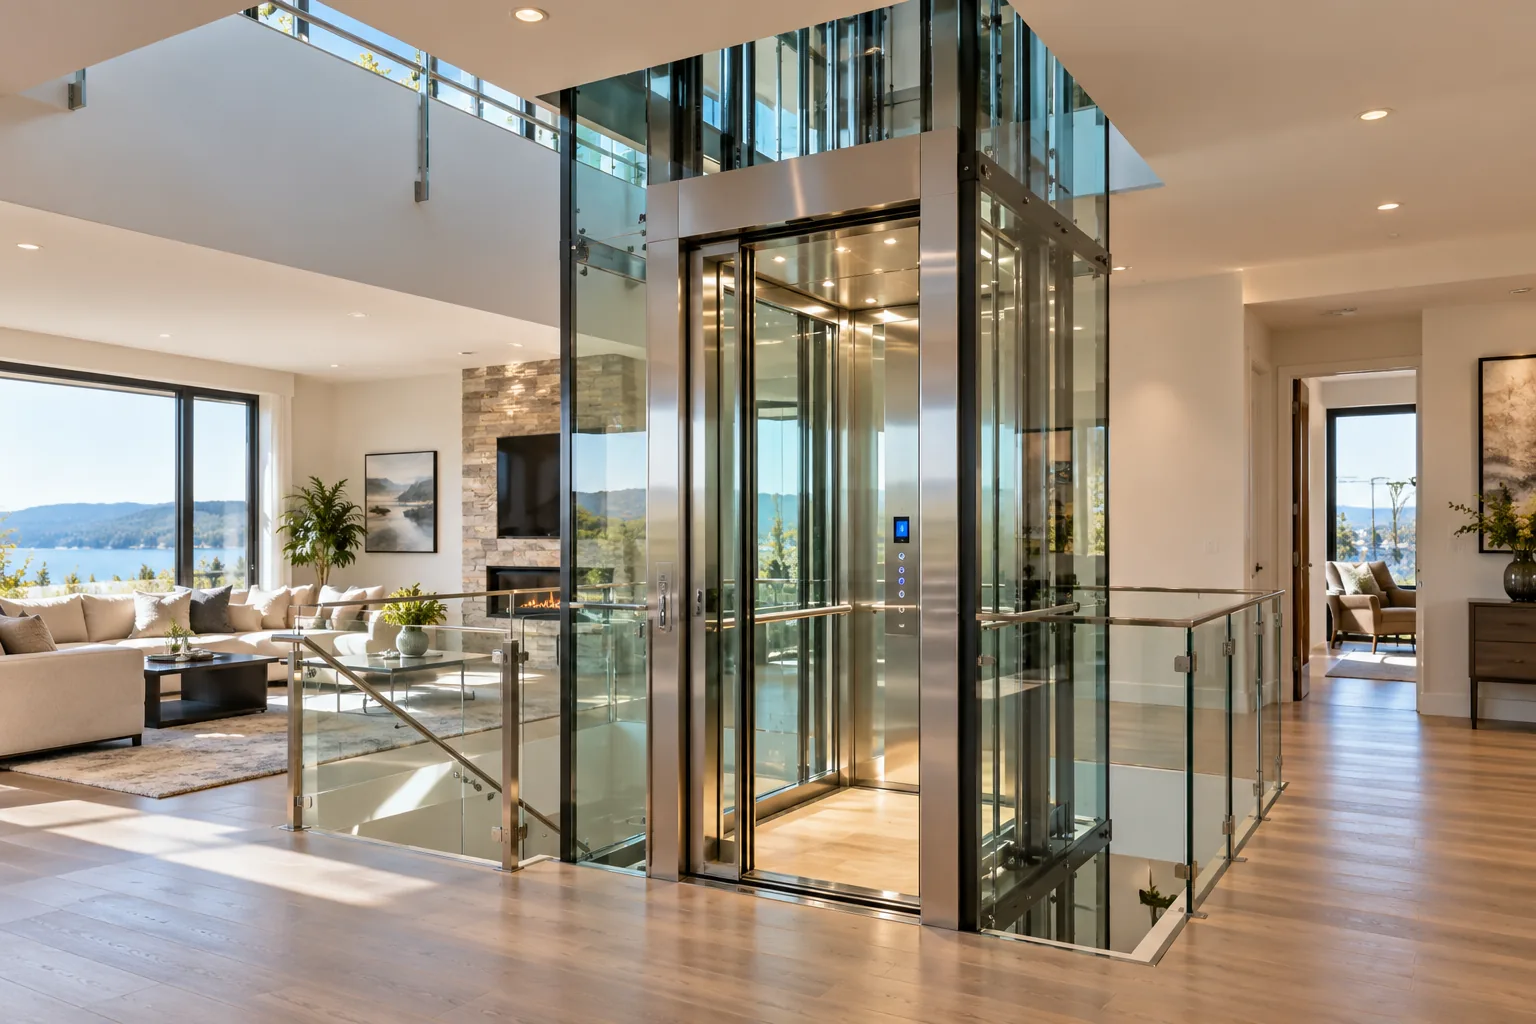
The practical starting point is where a shaft or lift path could physically go on every floor it has to serve, what sits above and below it, and how many stops you need. From there the drive type narrows quickly: each one differs in footprint, pit and headroom requirements, whether a machine space is needed, and how the ride feels.
Expect the quotation to arrive after a site evaluation, and expect it to be itemised: the elevator itself is only part of the project once framing, electrical work, doors, finishes, permits and inspection are included. Retrofitting an existing house normally costs more than planning a lift into new construction.
This page is editorial research, not a shop. Human Home Living has no affiliate or referral relationship with any elevator manufacturer, dealer or installer — there are no shopping buttons here and we earn nothing from what you decide. Manufacturers are named only as sources or for factual comparison.
What this category includes
Traditional elevators with a hoistway
A fully enclosed cab running in a constructed shaft, serving two or more floors with automatic operation. This is the most house-like installation and the one that involves the most building work.
Shaftless and through-floor lifts
A compact cab that travels through an opening cut between two floors, with far less site preparation than a hoistway. Usually the entry point into the category, limited to two stops and a smaller cab.
Pneumatic (vacuum) elevators
A cylindrical cab moved by air pressure inside a self-supporting tube. No pit, hoistway or machine room is normally required, which is why they are often proposed for retrofits, with capacity and cab size the trade-off.
Hydraulic systems
A piston-driven cab, typically with a machine space for the pump and tank. Common in residential installations and generally tolerant of heavier loads, but it asks for more space around the shaft.
Traction and drum-driven systems
Cable-driven cabs, including counterweighted traction and winding-drum designs, plus machine-room-less variants. Ride quality and efficiency are the usual arguments for them; equipment cost and shaft requirements are the usual arguments against.
Planning a residential elevator
Stacked closets, an unused corner of a stairwell and new-build framing are the common ways a lift gets a home. An architect, builder or elevator contractor should confirm the location before anything is ordered.
What to consider before purchasing
Space and structural requirements
Confirm the shaft or lift footprint on every floor it serves, plus overhead clearance and, for most systems, a pit. What sits directly above and below the proposed path often decides the project before any model is chosen.
Electrical requirements
Residential elevators generally need dedicated circuits — commonly a dedicated supply for the drive and a separate one for cab lighting. Have an electrician confirm what your panel can support as part of the quotation, not afterwards.
Permits and safety standards
These installations are normally permitted and inspected, and are governed by elevator safety codes that vary by jurisdiction. Ask which permits the contractor pulls, which inspections apply locally and whether those fees are in the quote.
Professional installation
Installation is specialist work, not general contracting. Ask who performs it, who is licensed for elevator work in your area, and how long the house is disrupted.
Maintenance and servicing
Plan for an annual service contract and keep the work with a certified technician so the warranty stays intact. Published annual maintenance figures are included in the cost table below.
Battery backup and emergency features
Ask about battery lowering during an outage, emergency communication inside the cab, door interlocks and safety sensors. For a household where the only bedroom is upstairs, outage behaviour is not a detail.
What published sources say it costs
Residential elevators are priced per project after a site evaluation. The ranges below are published planning figures, quoted as each source states them on the date shown — they are not quotes and should not be read as one.
| Type | Equipment note | Published figure | Source & date |
|---|---|---|---|
| Shaftless / through-floor lift, 2 stops | Simplest site preparation | $30,000 – $40,000 installed | Savaria, 2026 |
| Traditional elevator with hoistway, 2–3 stops | Constructed hoistway required | $45,000 – $75,000 installed | Savaria, 2026 |
| 3–5 stops with luxury finishes | Custom cab and upgrades | $75,000+ installed | Savaria, 2026 |
| Shaftless / through-the-floor | $35,000 – $60,000 equipment | Labour $5,000 – $15,000 on top | Retirement Living, updated 23 September 2026 |
| Pneumatic / vacuum | $35,000 – $85,000 equipment | Labour $5,000 – $15,000 on top | Retirement Living, updated 23 September 2026 |
| Hydraulic or traction with hoistway | $45,000 – $85,000+ equipment | Labour $5,000 – $15,000 on top | Retirement Living, updated 23 September 2026 |
| Annual maintenance | Varies with contract and usage | $800 – $1,400 per year | Retirement Living, updated 23 September 2026 |
Equipment cost versus installation
Sources differ on what their figures include. Savaria's ranges are installed prices for the elevator and dealer installation. Retirement Living reports equipment ranges separately from labour, which it puts at $5,000–$15,000, and notes that hoistway construction, machine rooms, cab finishes, permits and local labour rates move the total well beyond the equipment price.
Insurance and coverage
Home elevators are generally not covered by Medicare, and most insurance plans do not cover installation. Depending on your circumstances, tax deductions, veterans' programmes, state assistance or a letter of medical necessity used with an FSA, HSA or HRA may apply. Verify any of this with the programme itself before relying on it.
Sources
- Savaria — How Much Does a Home Elevator Cost in 2026? (2026)
- Retirement Living — How Much Does a Home Elevator Cost? (updated 23 September 2026)
Figures are reproduced exactly as each source published them on the date shown. Published ranges are a starting point for planning, never a quotation for your home — check the source for its current figure before relying on it.
Questions to ask before requesting a quote
- 01Where could the lift physically go on every floor it needs to serve, and what sits above and below that path?
- 02How many stops do we actually need now, and will that change?
- 03Which drive type suits this building, and what pit, headroom and machine space does it need?
- 04Is the quote itemised — elevator, hoistway framing, electrical, doors, finishes, permits and inspection?
- 05What electrical supply is required, and can our existing panel support it?
- 06Which permits and inspections apply locally, and who arranges them?
- 07Who installs it, are they licensed for elevator work here, and how long is the house disrupted?
- 08What does the lift do during a power cut, and is there emergency communication in the cab?
- 09What does the annual service contract include, and what are the hourly rates outside it?
- 10What is the warranty, and what would void it?
Important information
Information in this section is provided for general research and planning purposes only and is not medical advice. Human Home Living is not a healthcare provider or medical equipment manufacturer. Depending on the product, medical and mobility equipment may require professional assessment, measurement, training, installation or a prescription. Always confirm suitability with a qualified clinician, therapist or installer for your situation.
Human Home Living may earn a commission when partner links appear on this page and a purchase is made, at no additional cost to you. We do not list partners or products until a partnership is approved.